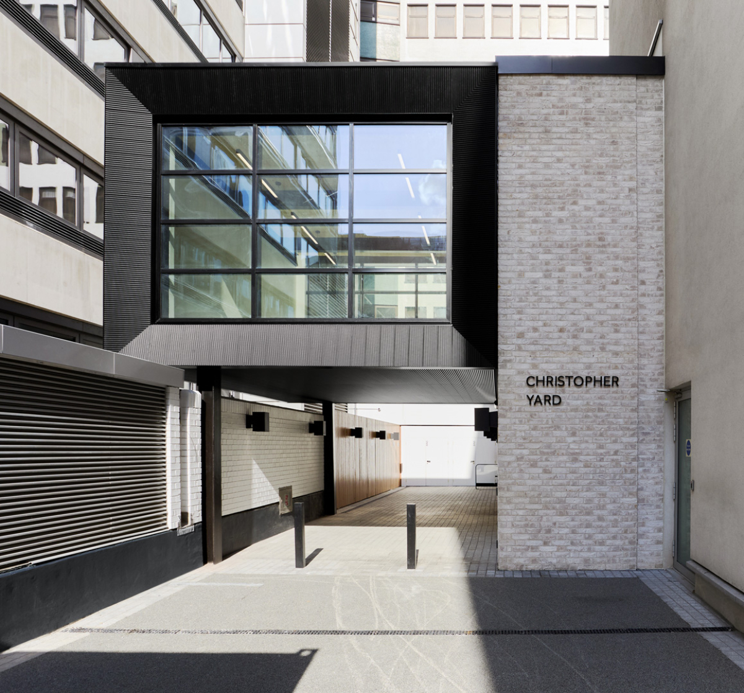
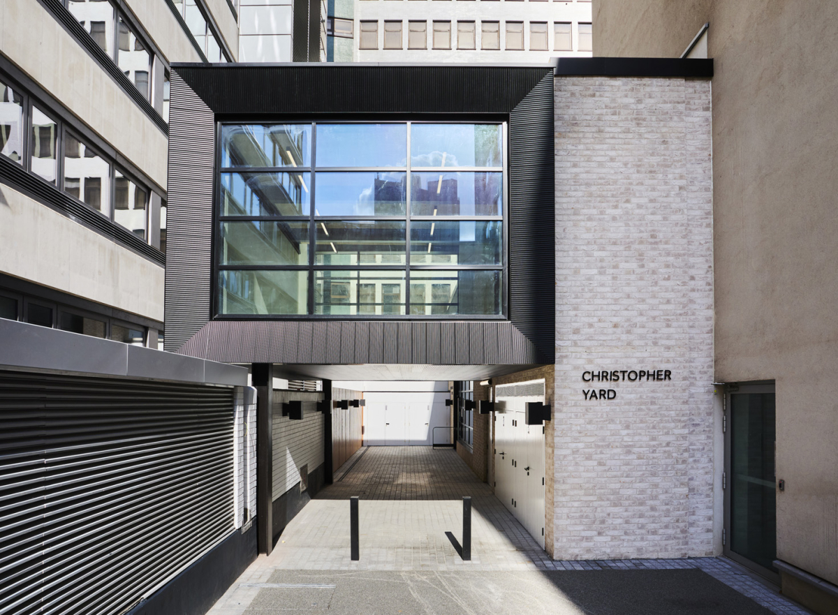
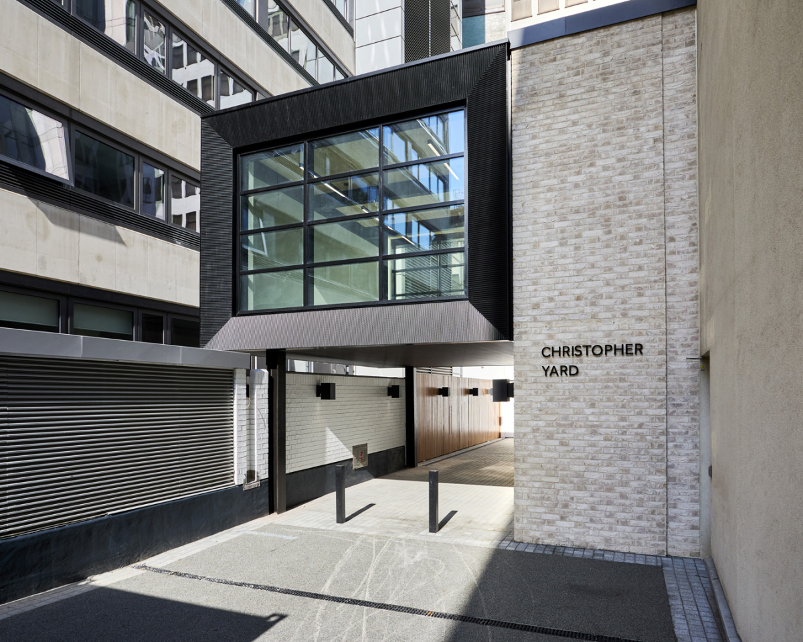
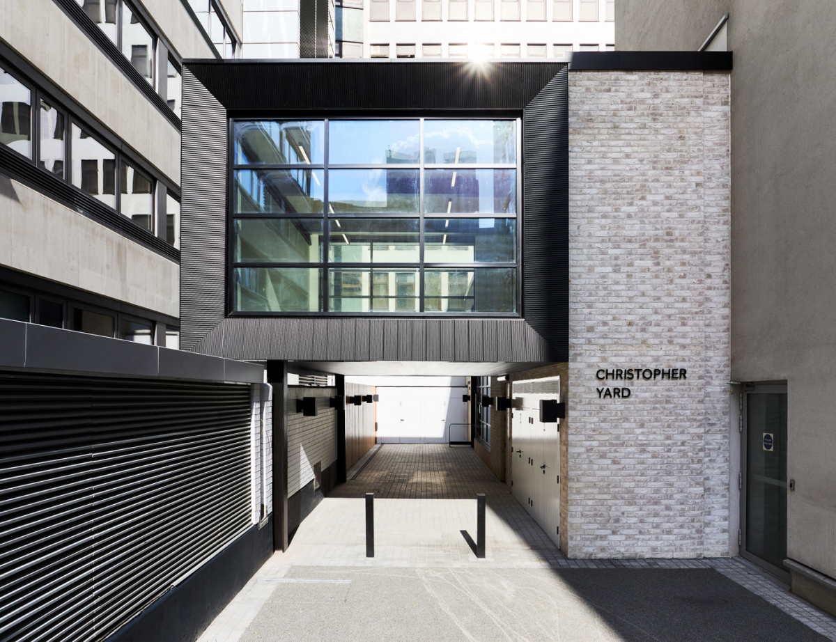
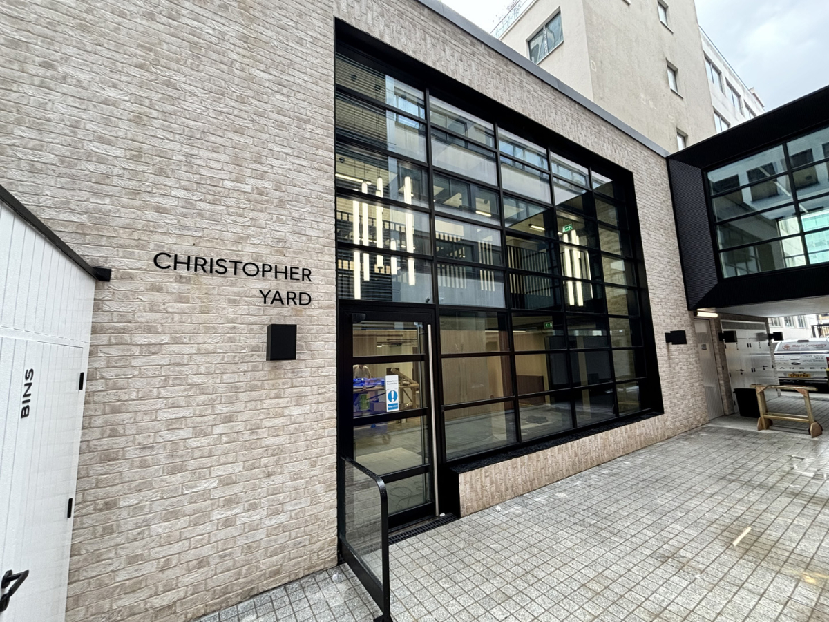
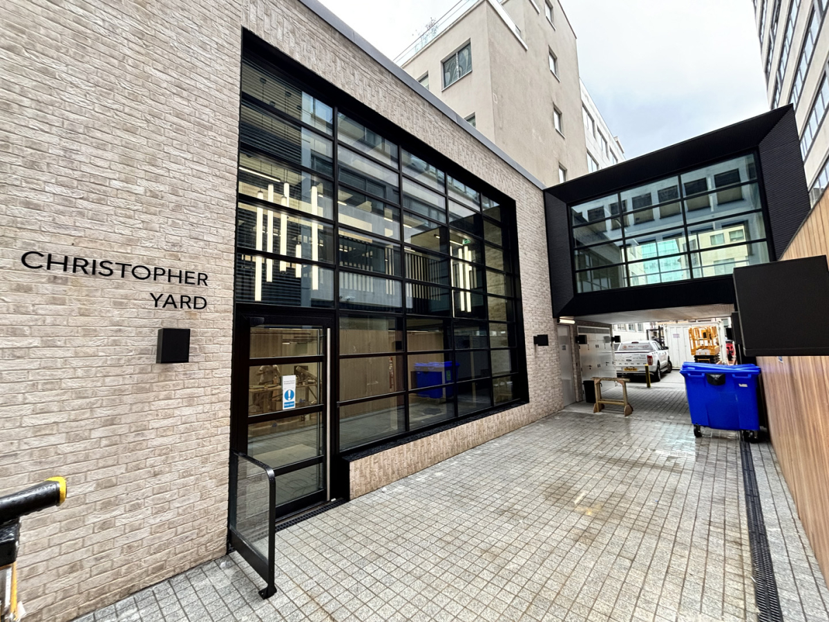
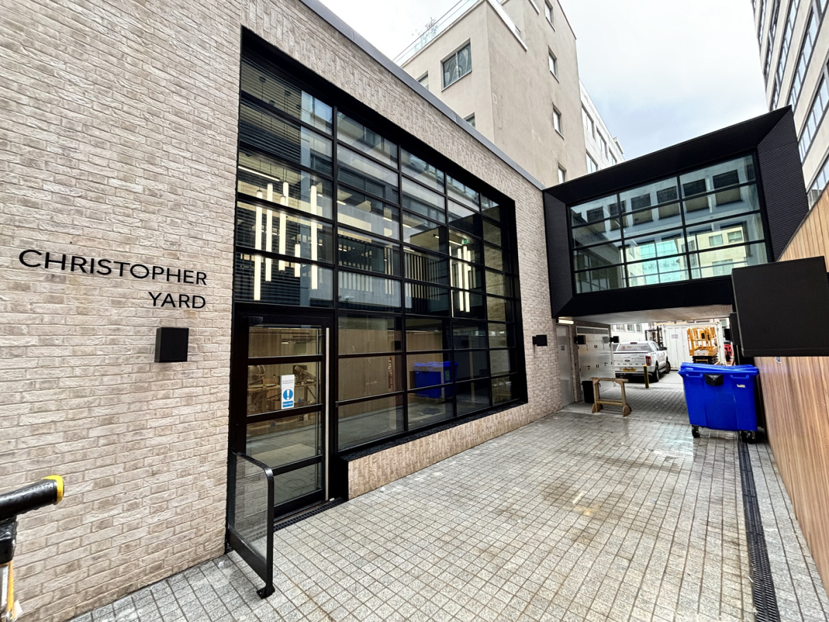
Christopher Yard
DESCRIPTION OF WORKS
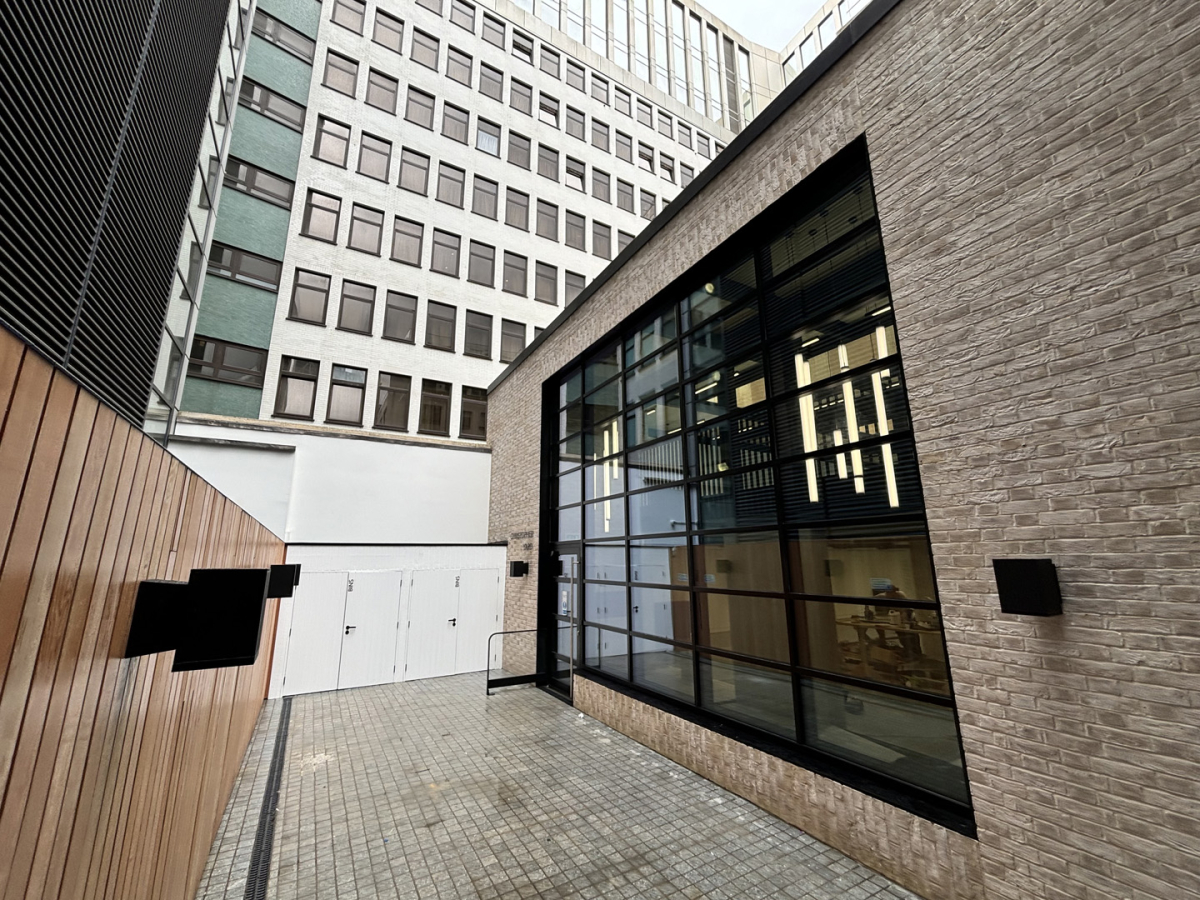
Christopers Yard was originally a car park serving the adjacent office building at 26 Finsbury Square. The space comprised basement, ground and first floors. The basement housed two generators which provided back-up power for 26 Finsbury Square. There was a car lift from the ground floor to the first floor. The first floor was uncovered.
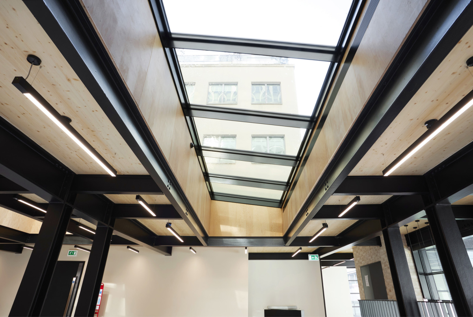
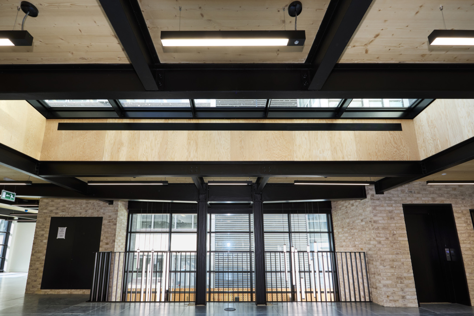
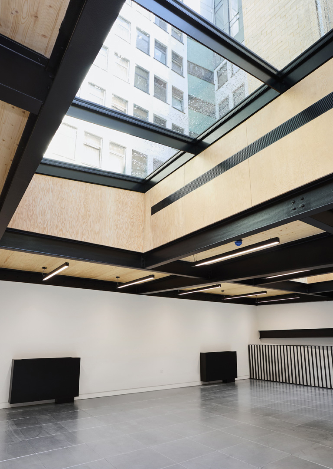
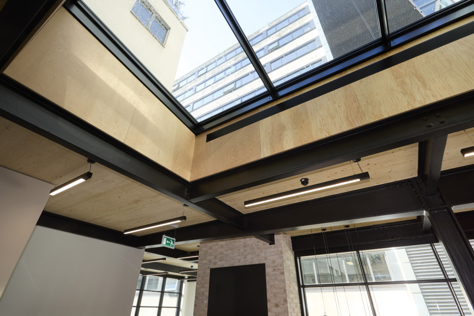
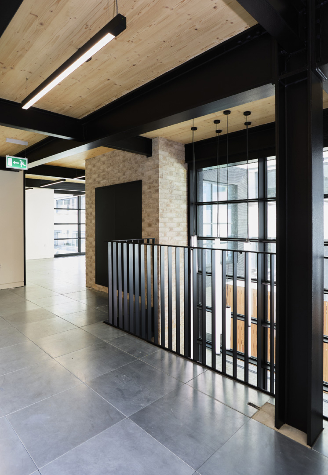
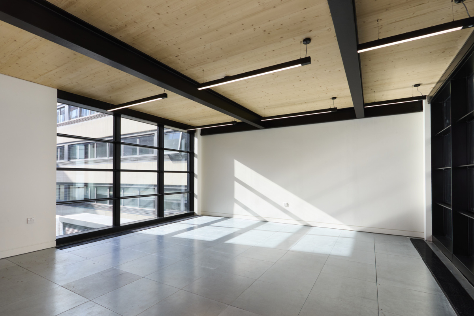
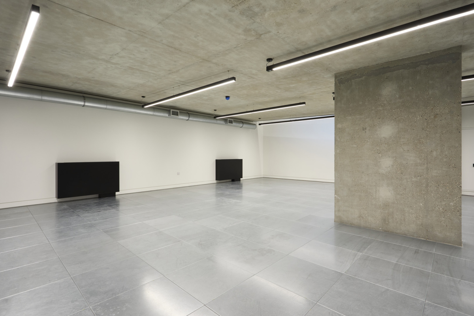
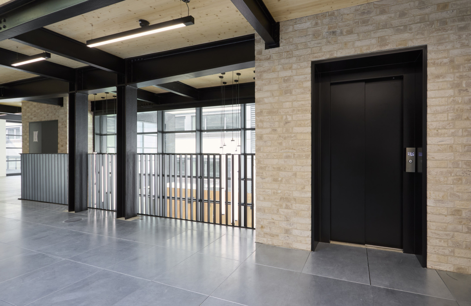
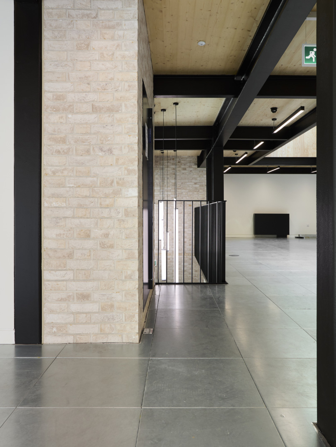
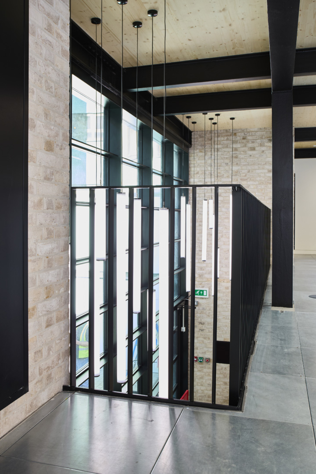
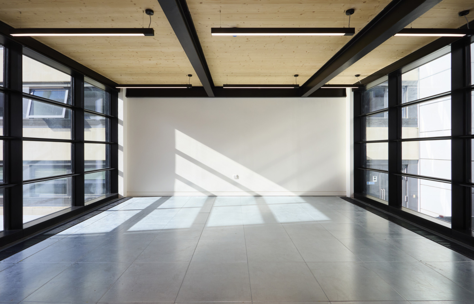
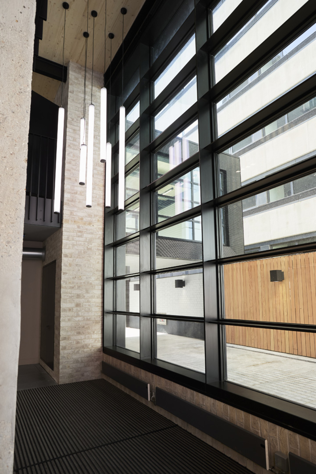
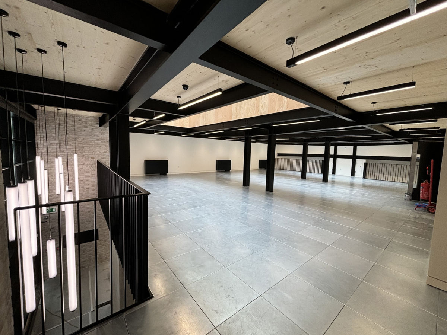
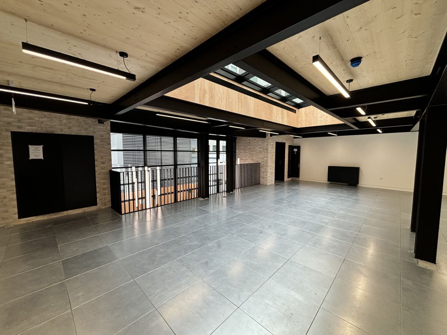
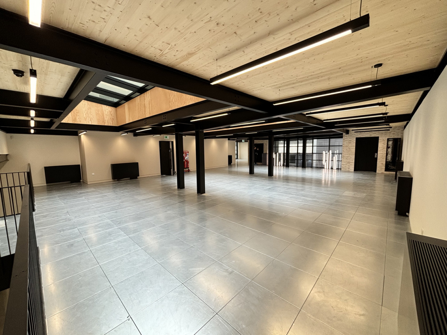
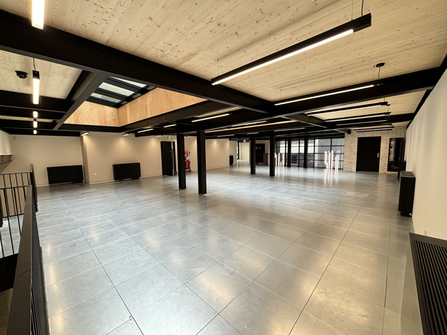
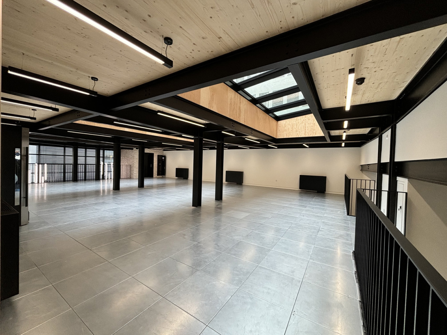
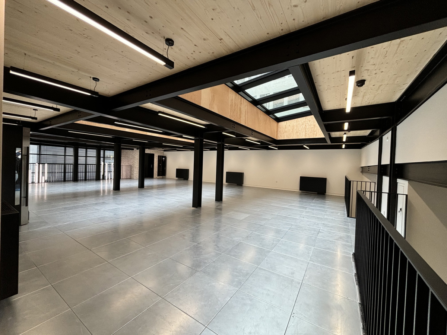
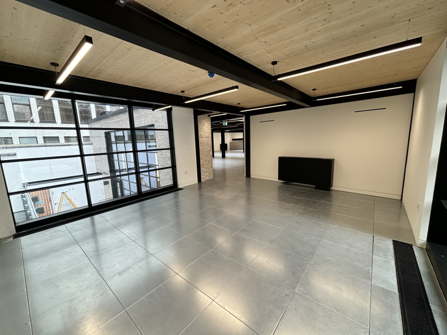
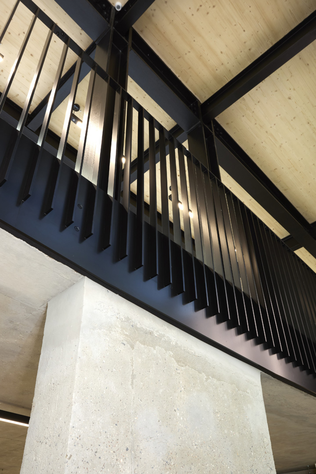
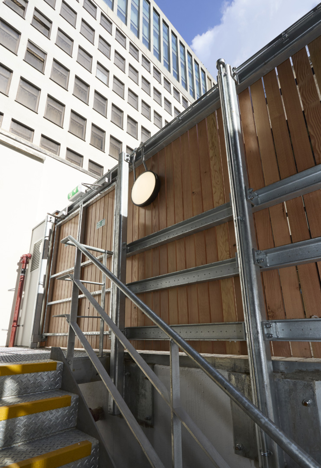
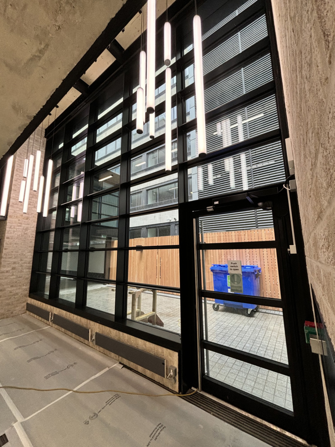
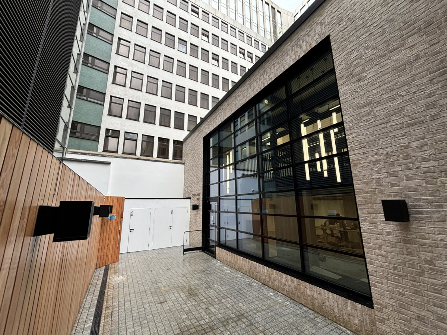
The basement was stripped out completely, the car lift was removed, and the first floor was converted to usable space with the installation of a roof and walls. A new passenger lift has been installed serving all floors.
A new LV switchroom has been formed in the basement, housing the new LV Panel, landlord and tenant distribution boards, as well as the BMS panel, MSFD panel, VRV panel and Lighting Controls equipment. The LV panel is served by the existing LV Switchboard in 26 Finsbury Square.
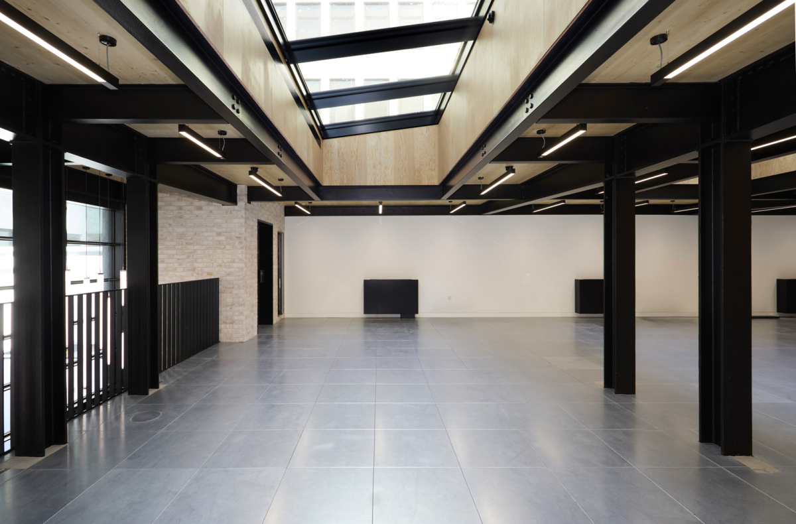
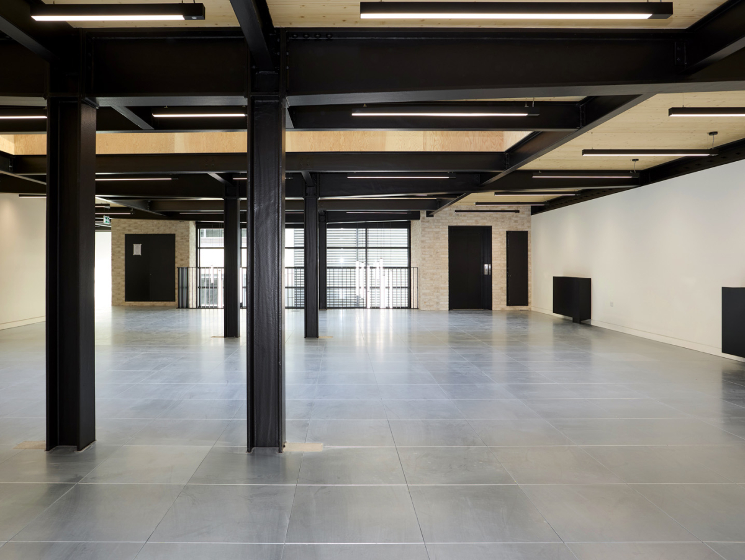
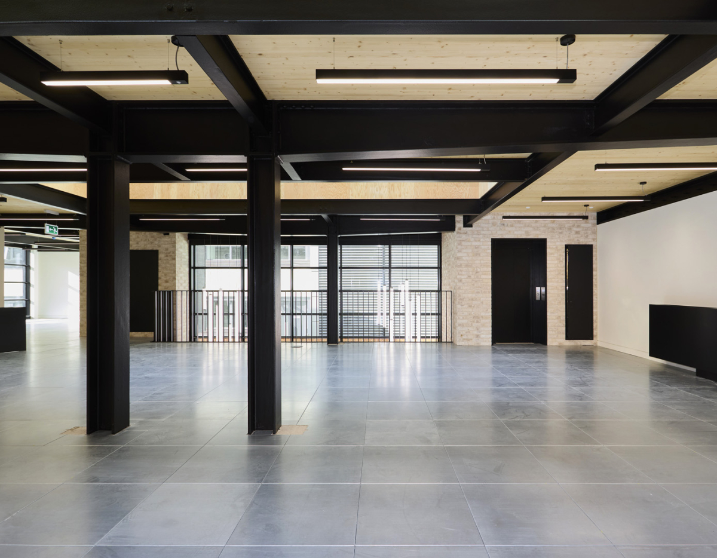
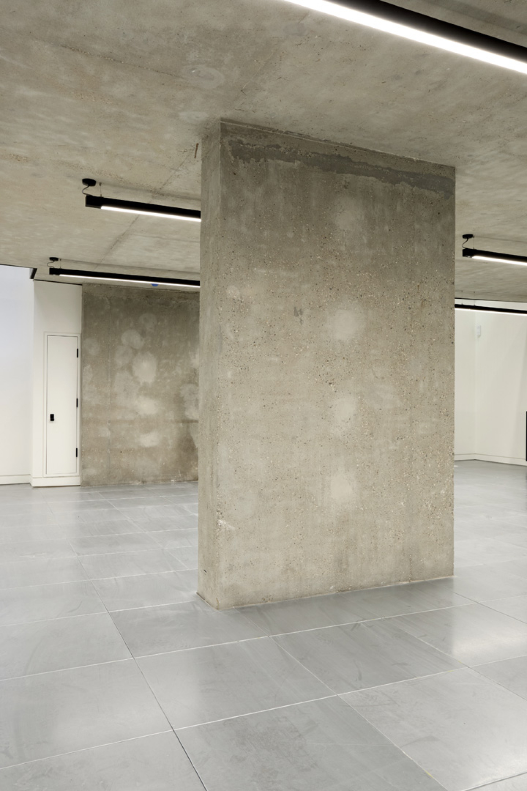
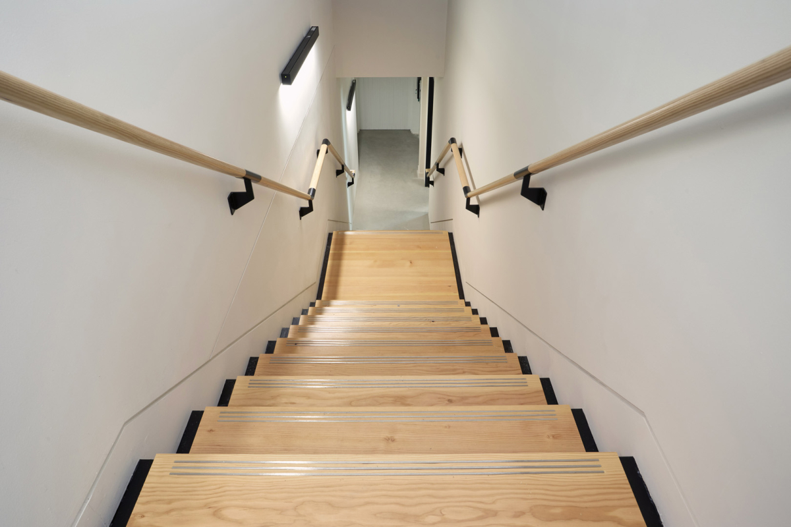
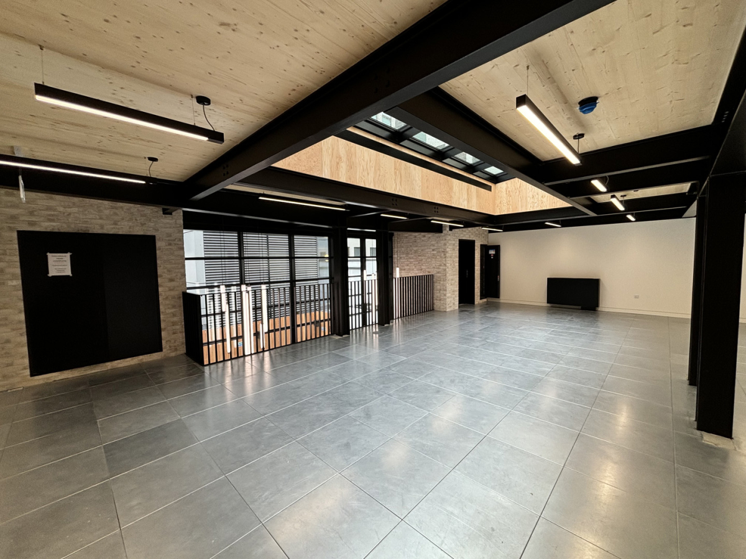
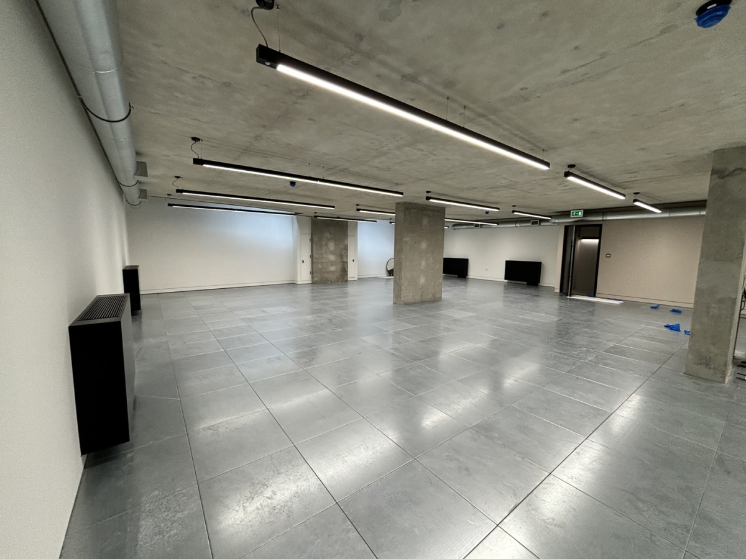
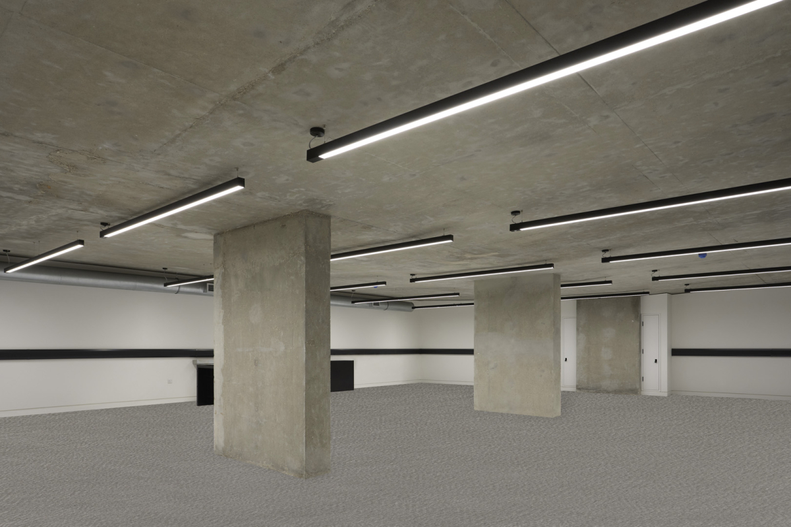
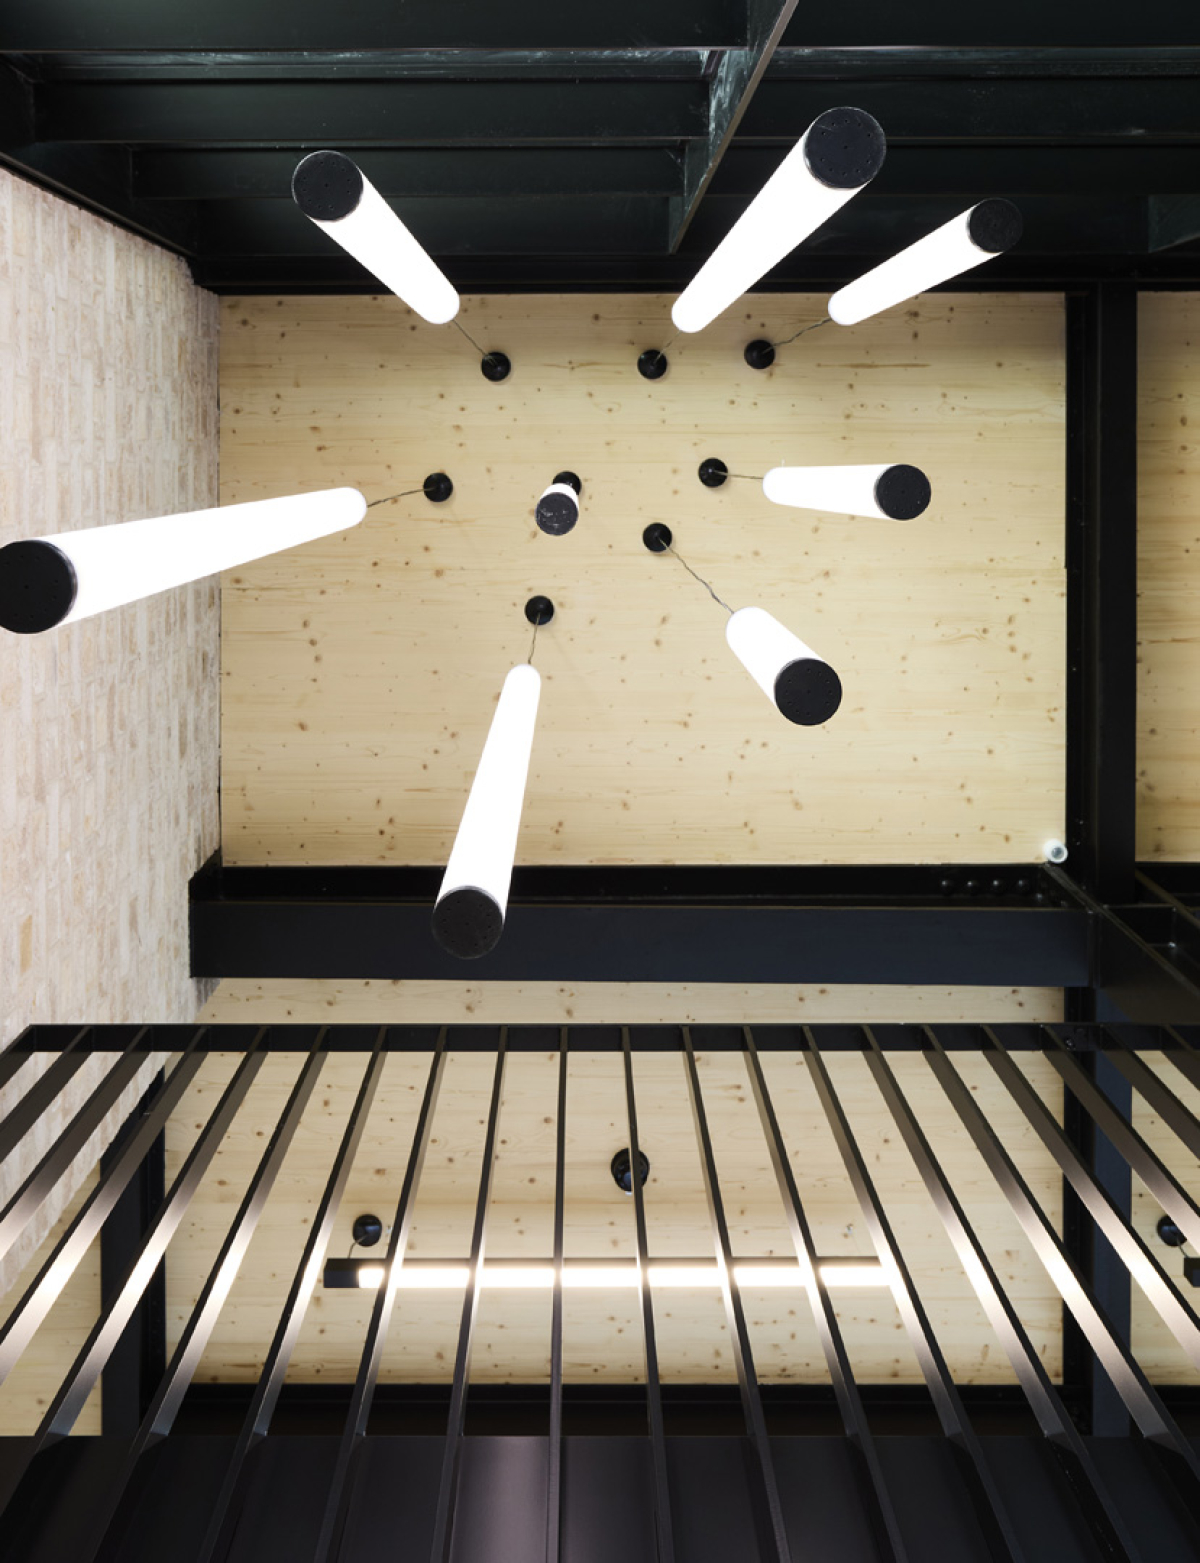
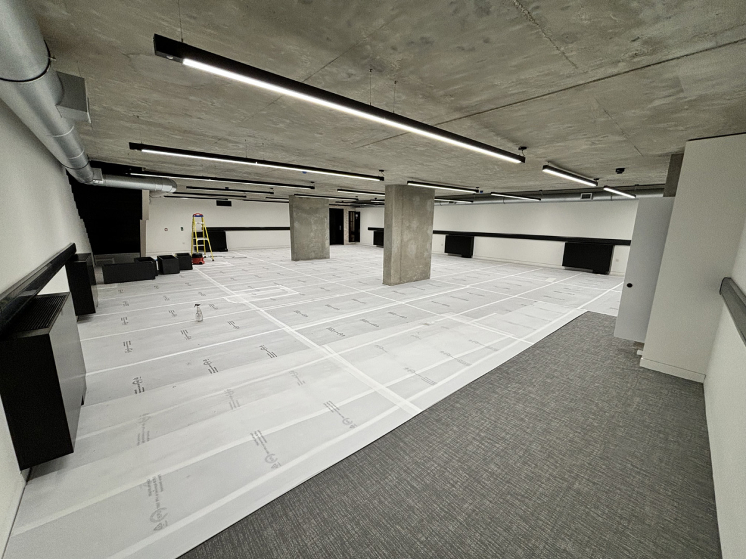
The basement, ground and first floor office spaces have been completed to a Category A Standard. These are open plan with LED linear lighting and cleaners small power. The basement floor also comprises WC’s, accessible WC, drying room, cleaners cupboard and a cycle store.
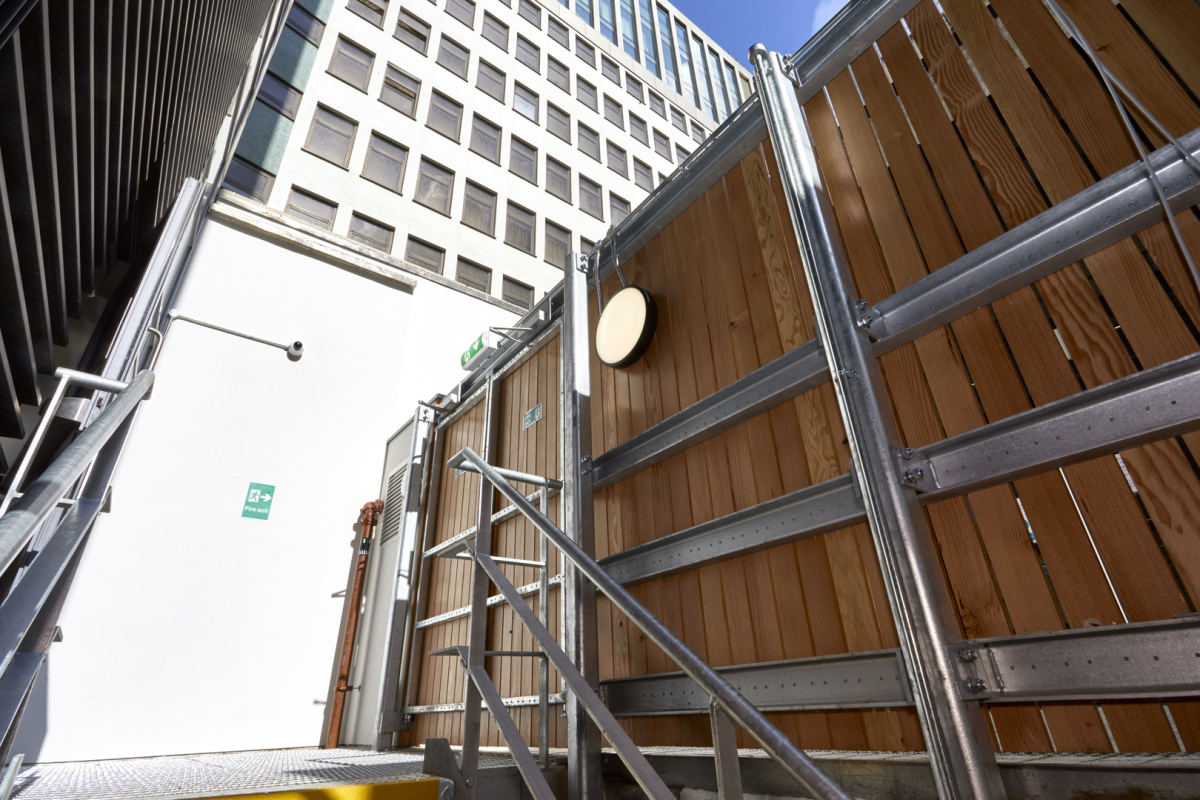
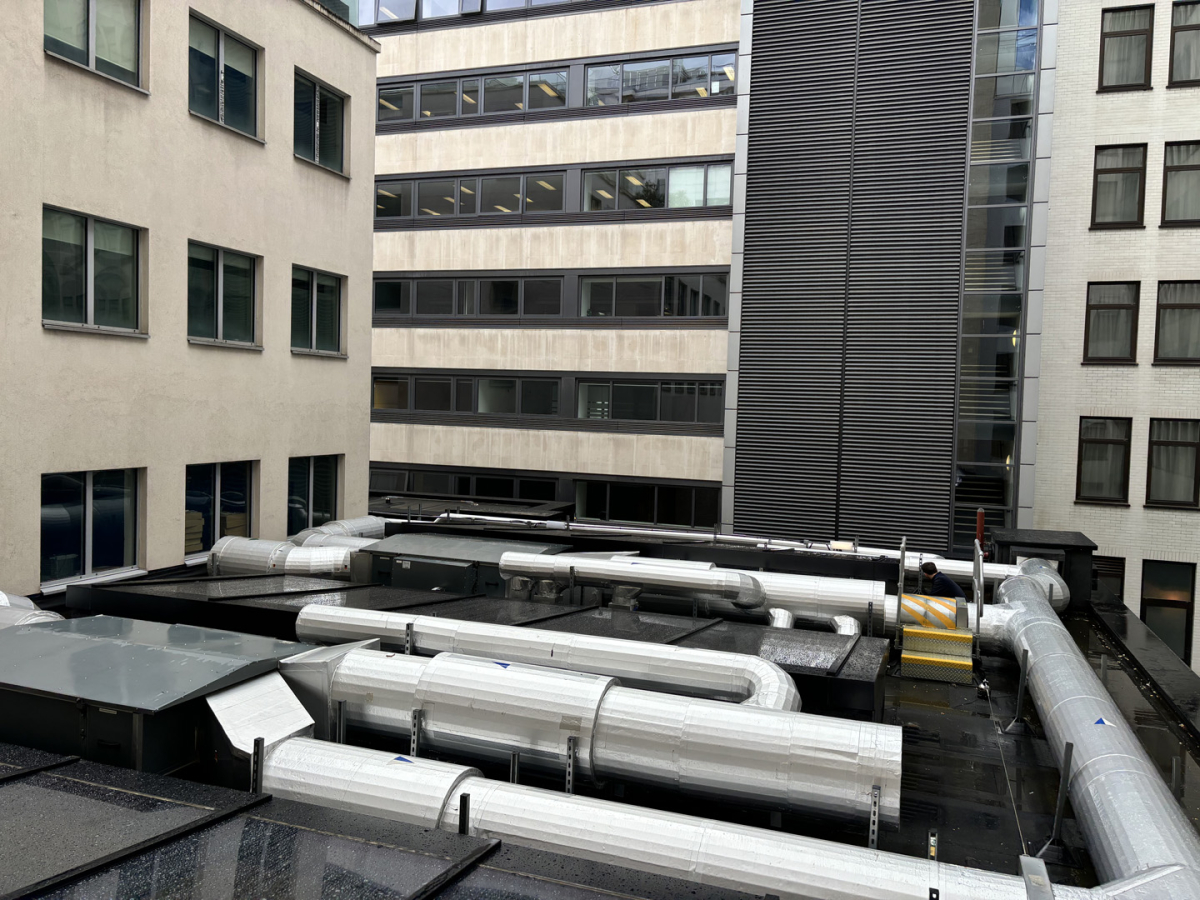
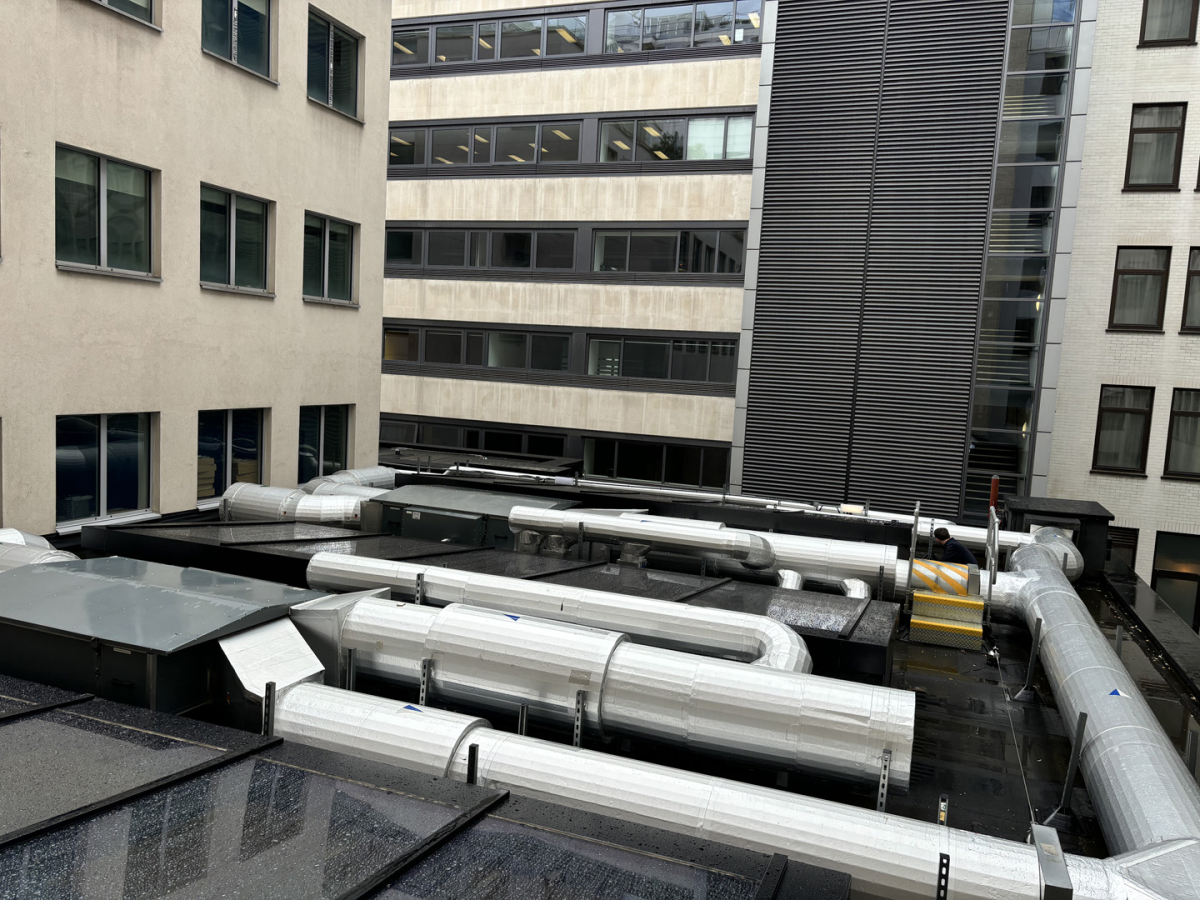
2no HRU’s have been installed on the roof to provide ventilation to all floors via ductwork and diffusers. A VRV air conditioning system has been installed to provide heating and cooling to the office spaces.
Public health pipework and equipment has been installed to the basement areas with future use provision on the ground and first floors.
State of the art fire alarm, access control and security systems have been installed to protect the building and its occupants.
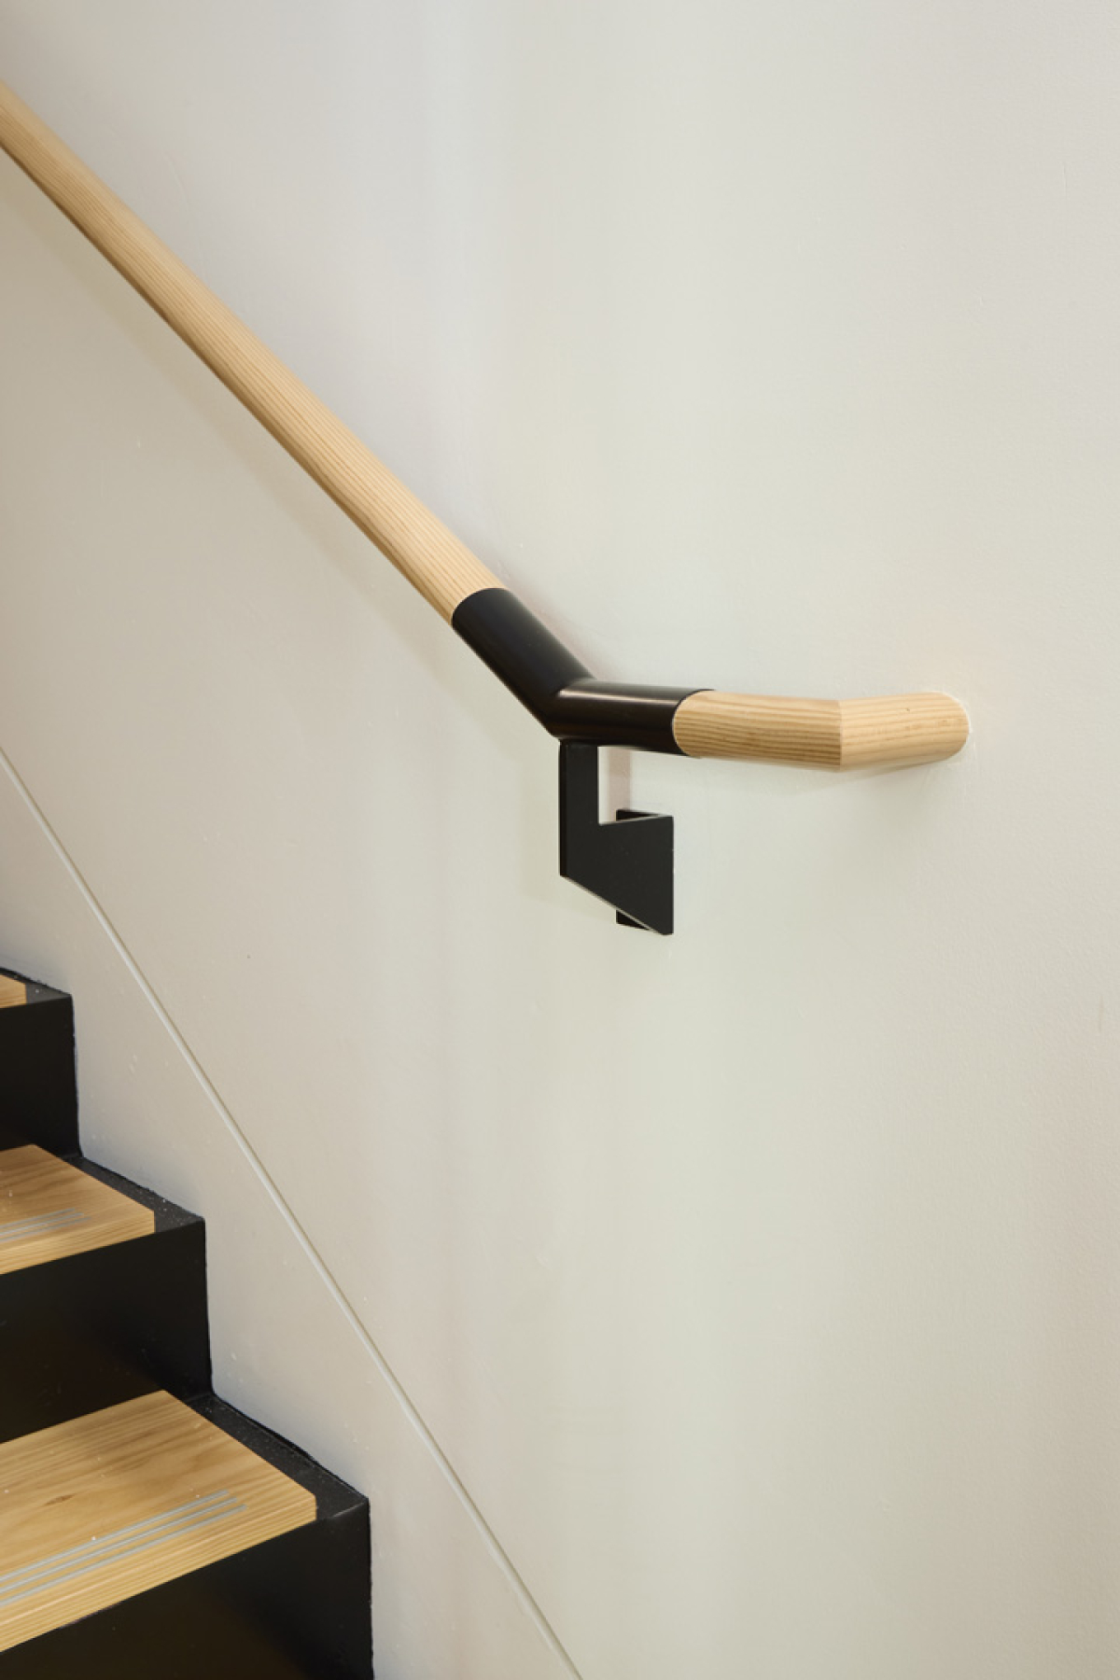
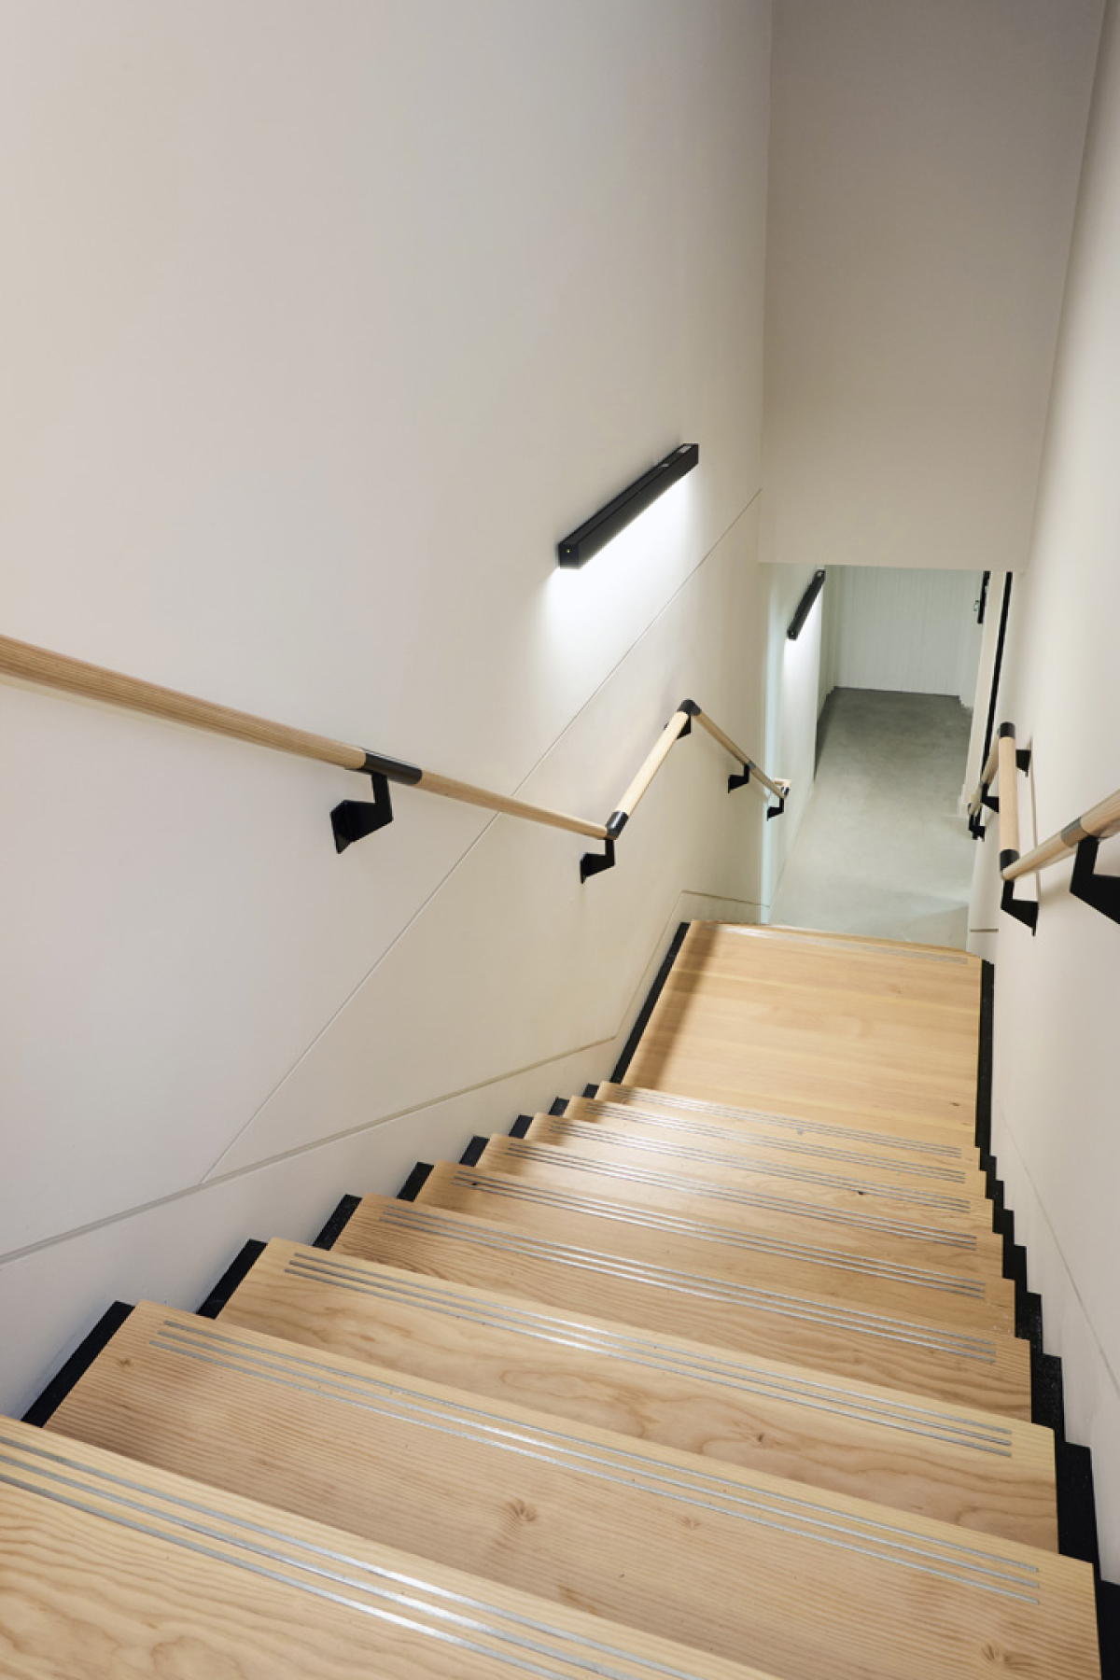
The result has ben the creation of a stunning bespoke office space in the heart of the City of London